Property photo 1
Property photo 2
Property photo 3
Property photo 4
Property photo 5
3 Beds
2 Baths
1,517 sqft

$439,000

2268 SUTTON TER, THE VILLAGES FL, 32162

Price per sqft$289.39
Built in2008
Property size1,517 sqft
Property typeResidential
Courtesy of REALTY EXECUTIVES IN THE VILLAGES, Jana Raber  Listing Contact: 352-753-7500

Overview

Active

Listed Oct 29, 2026

Updated 7h ago

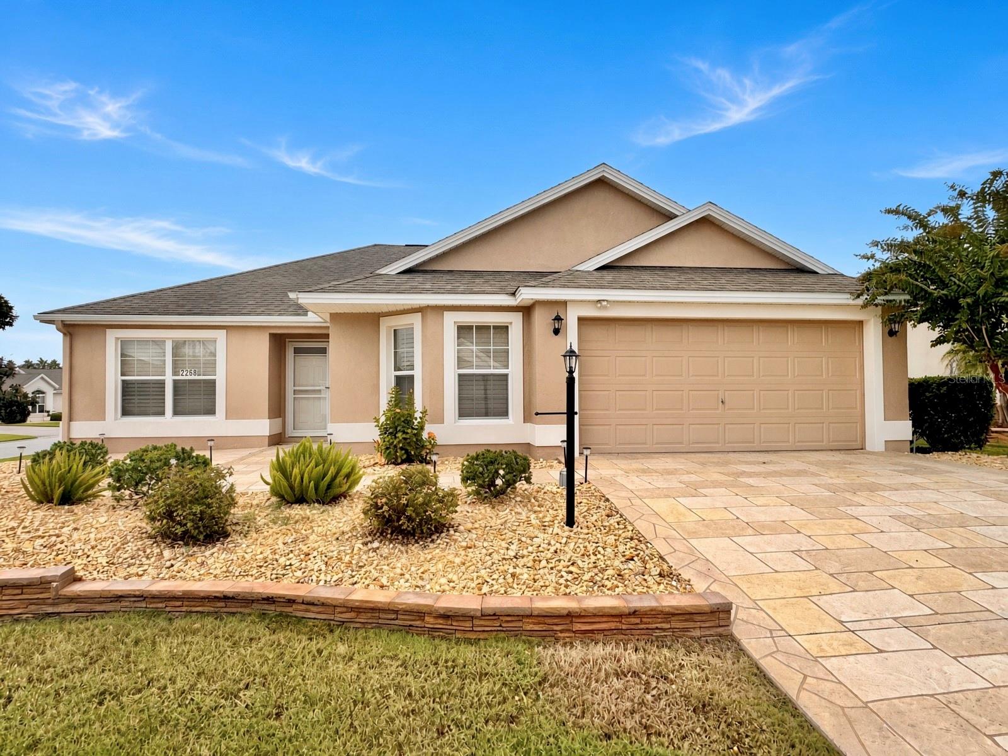
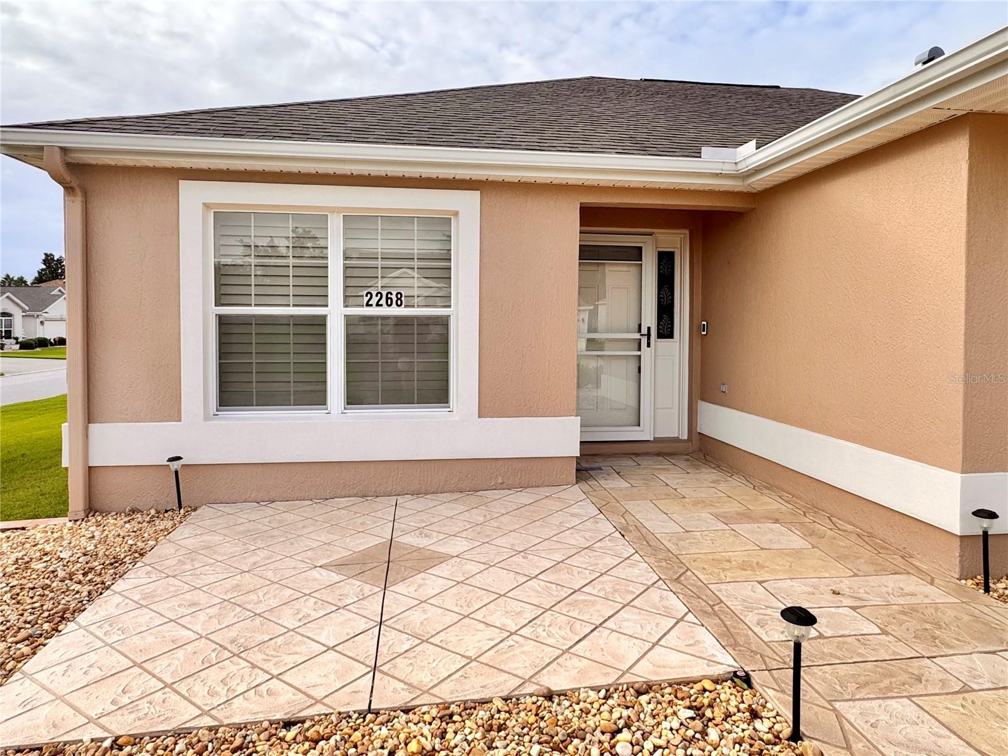
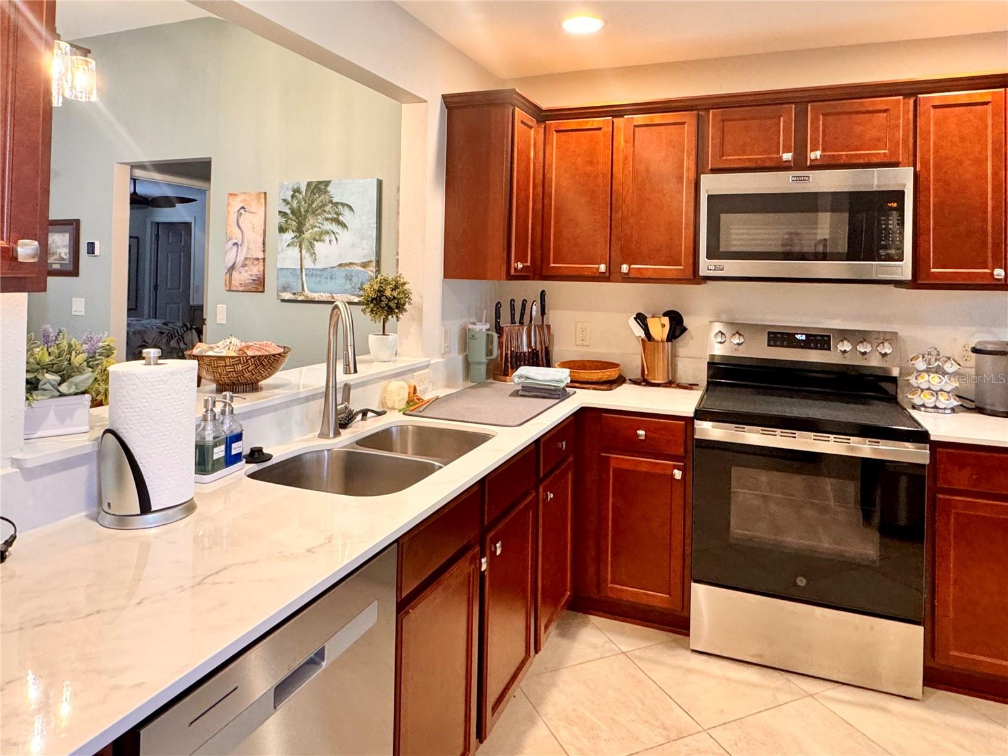
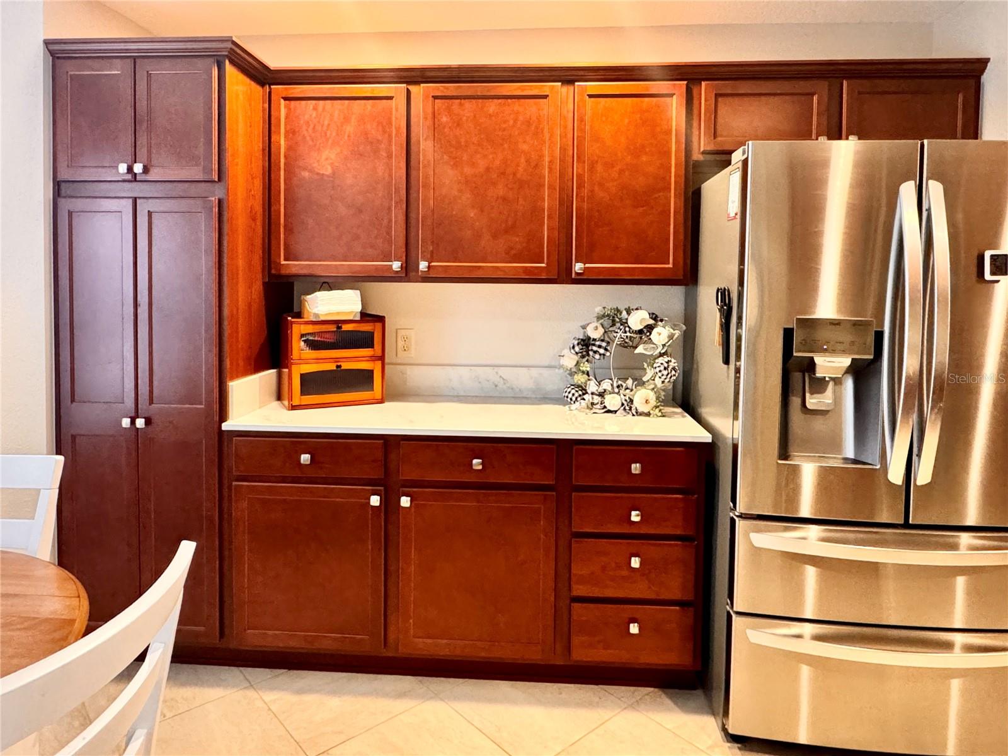
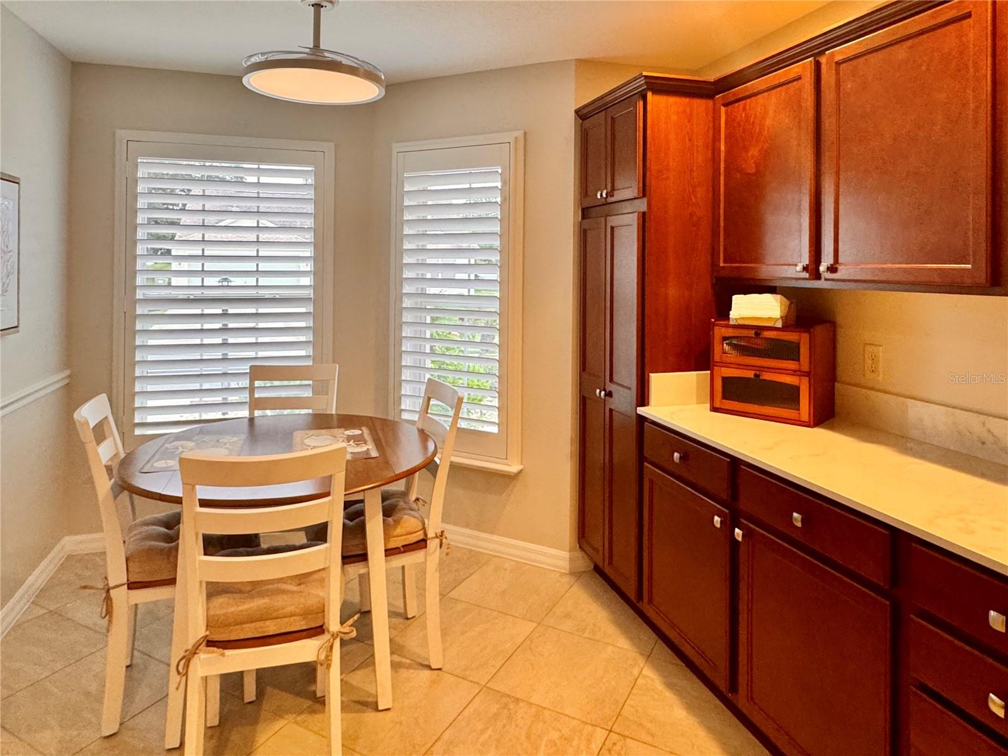
NO BOND~2025 A/C & water heater~NO CARPET.Great curb appeal welcomes you home, and a climate-controlled enclosed lanai invites you to stay awhile! This inviting 3-bedroom, 2-bath home features a decorative driveway and walkway, stone landscape beds, and neatly trimmed plantings that create an attractive first impression.Inside, vaulted ceilings and an open living and dining area give the home a bright, comfortable feel. Diagonally laid tile anchors the main living spaces, while plantation shutters add a polished touch. The kitchen features rich wood cabinetry, Quartz countertops, stainless steel appliances, and a convenient pass-through to the dining area that keeps you connected with guests. A sunny breakfast nook offers a welcoming spot to start your day.The bedrooms feature wood-look LVP flooring and plantation shutters, while a walk-in closet with built-in shelving and drawers provides organized storage. With three bedrooms, there’s room for overnight guests, a home office, or your favorite hobby.Sliding doors lead to the spacious enclosed lanai, complete with a mini-split system, automatic screens, and two ceiling fans for year-round comfort. With plenty of room for comfortable seating, this inviting retreat is the perfect place for morning coffee, afternoon reading, or unwinding with friends.From its welcoming exterior to its comfortable indoor and lanai living spaces, this home makes it easy to picture your life here. Schedule your showing and experience it for yourself!

$2,921/mo

Est. mortgage payment based on a $439,000 home price.

All estimates are provided by Luxury Presence for informational purposes only. Actual amounts may vary.

Additional information

MLS® ID
G5119605

Interior Features

Bedrooms
3
Bathrooms
2
Cooling
Yes
Heating
Yes
Basement
No

Exterior Features

Lot Size
0.16 Acres

Other Property Details

Taxes
$3,813
Tax Frequency
Annually
Association Fee Frequency
Monthly
Garage
Yes
Municipality
18S
Pets Allowed
Yes
55+/Senior Community
Yes

Listings courtesy of Stellar MLS as distributed by MLS GRID

All information deemed reliable but not guaranteed and should be independently verified. All properties are subject to prior sale, change or withdrawal. Neither listing broker(s) nor Andy Williams shall be responsible for any typographical errors, misinformation, misprints and shall be held totally harmless. Properties displayed may be listed or sold by various participants in the MLS. 

Based on information submitted to the MLS GRID as of 9:33 AM UTC on 10/31/2026. All data is obtained from various sources and may not have been verified by broker or MLS GRID. Supplied Open House Information is subject to change without notice. All information should be independently reviewed and verified for accuracy. Properties may or may not be listed by the office/agent presenting the information.

©2026 Stellar MLS . All rights reserved.

DMCA Notice

Powered by Luxury Presence